Photos & Tour

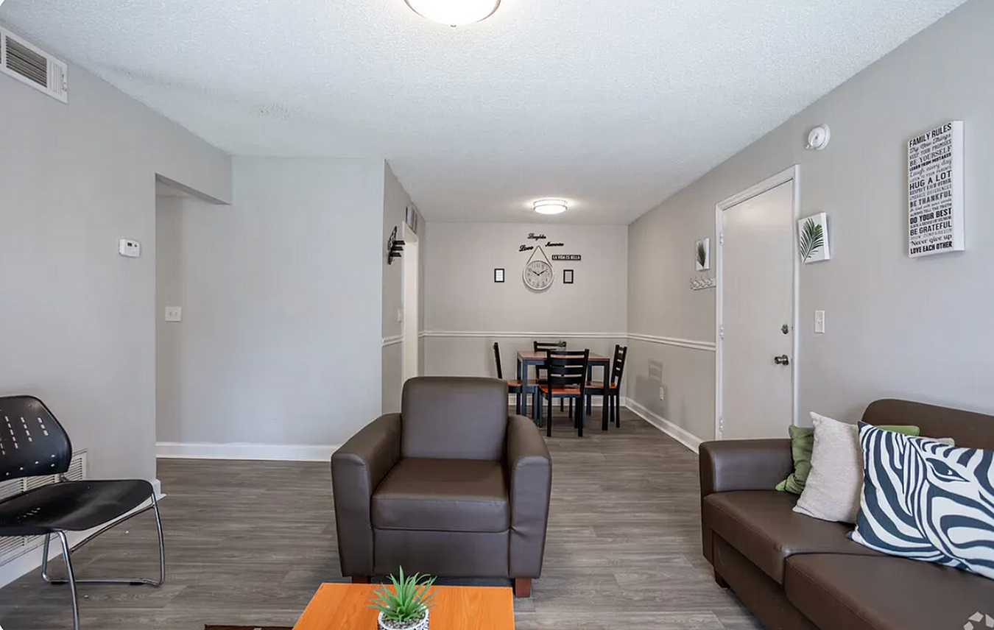
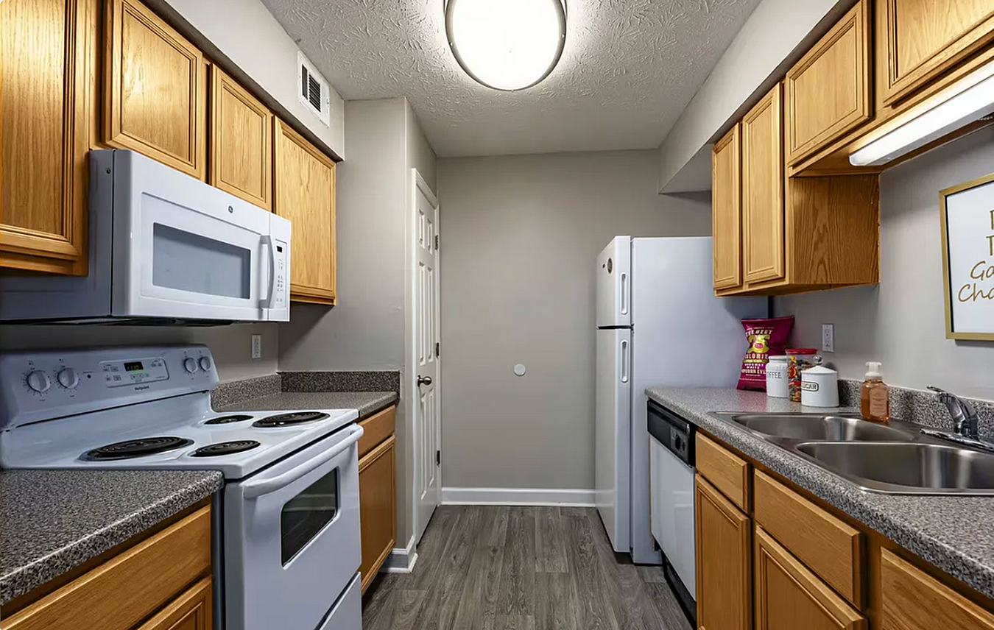
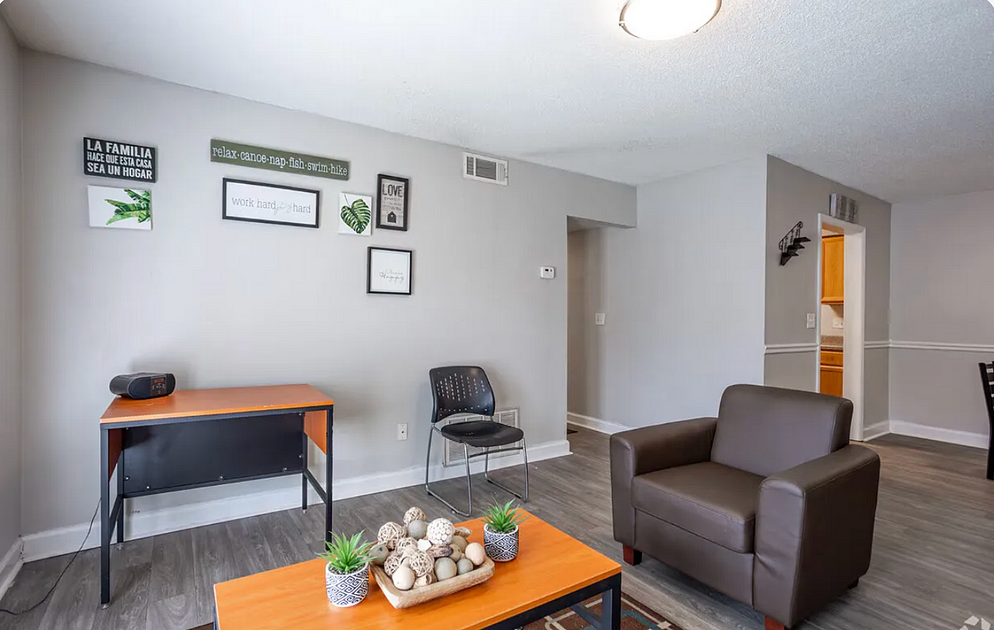
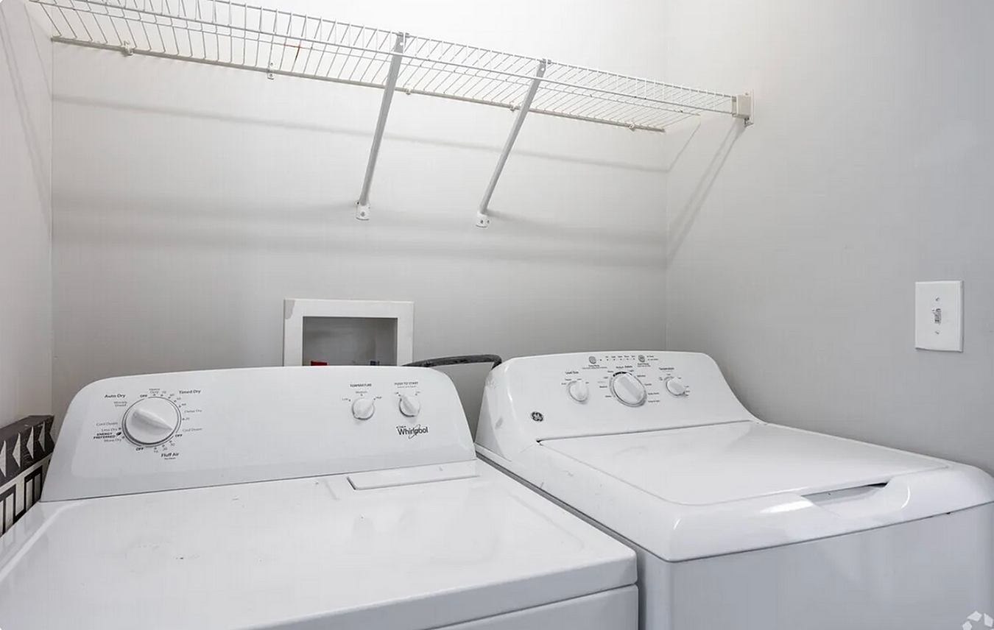
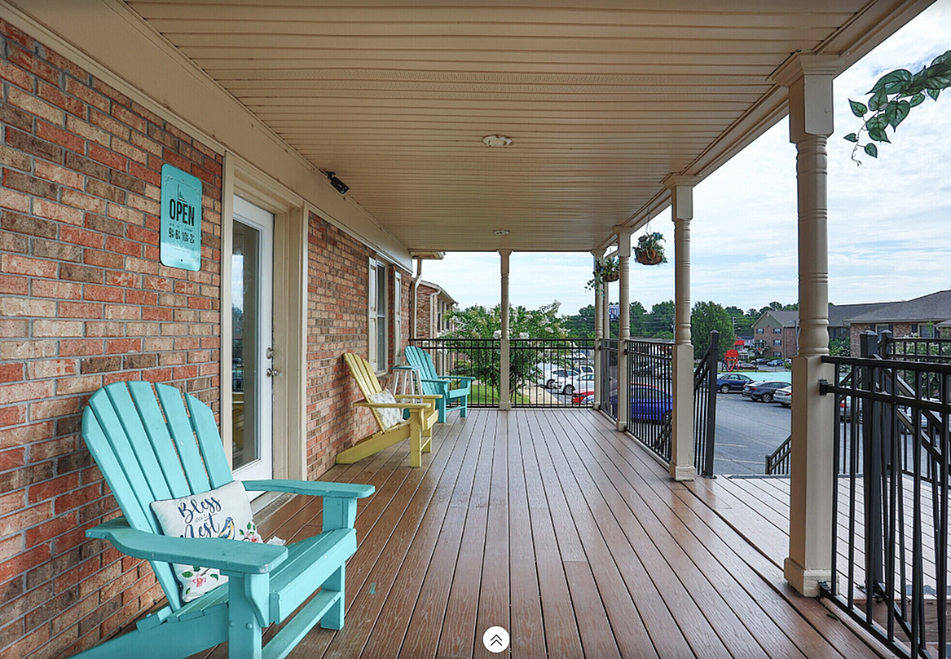
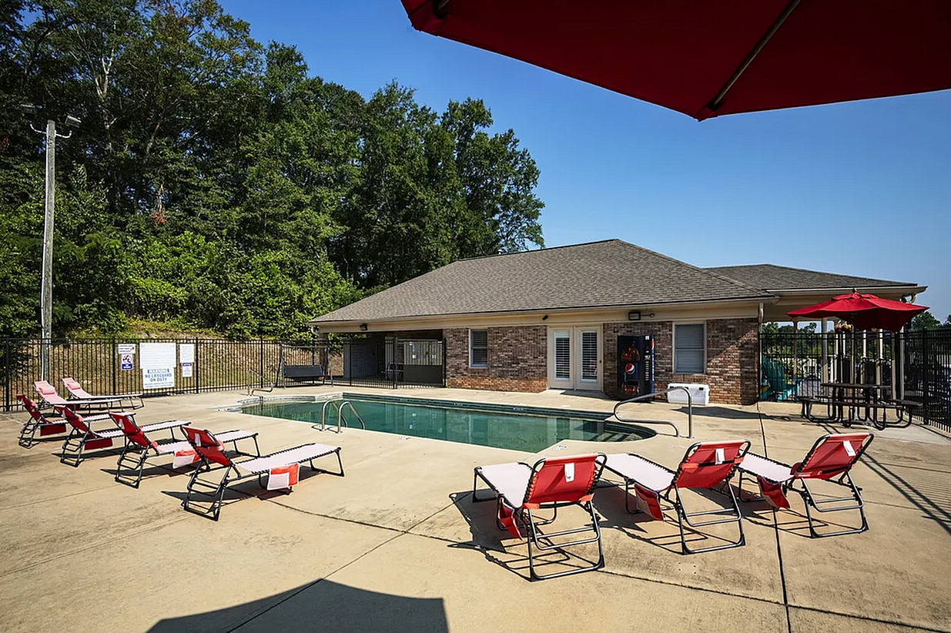
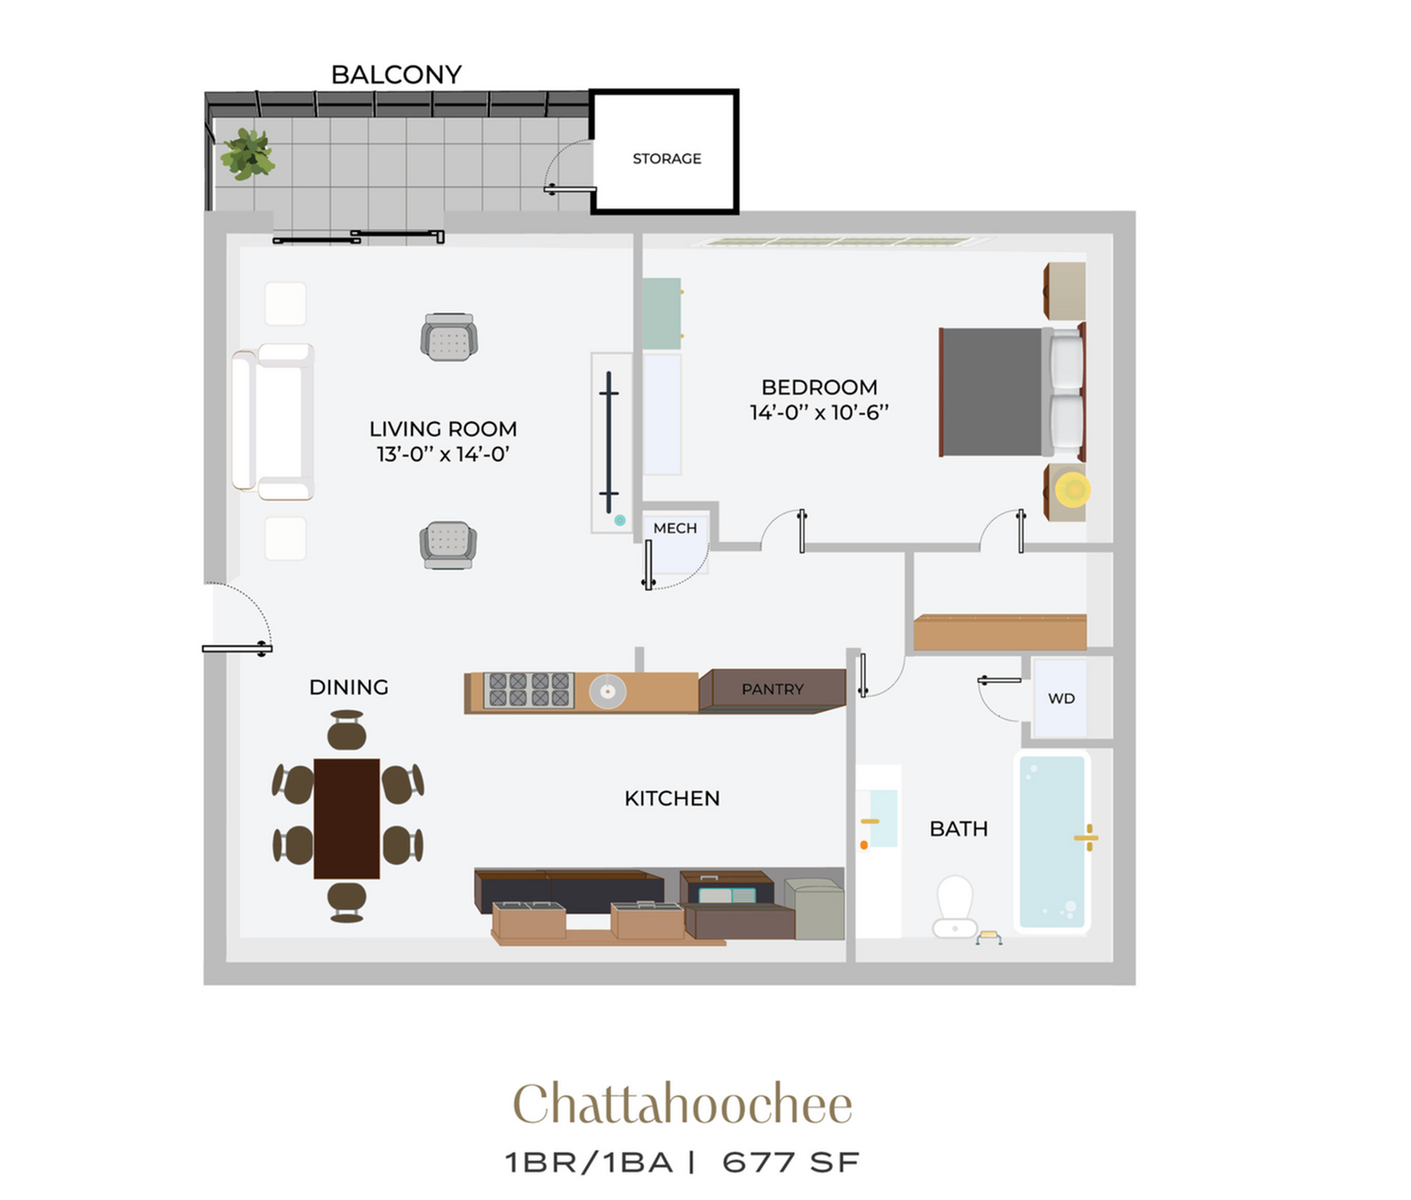
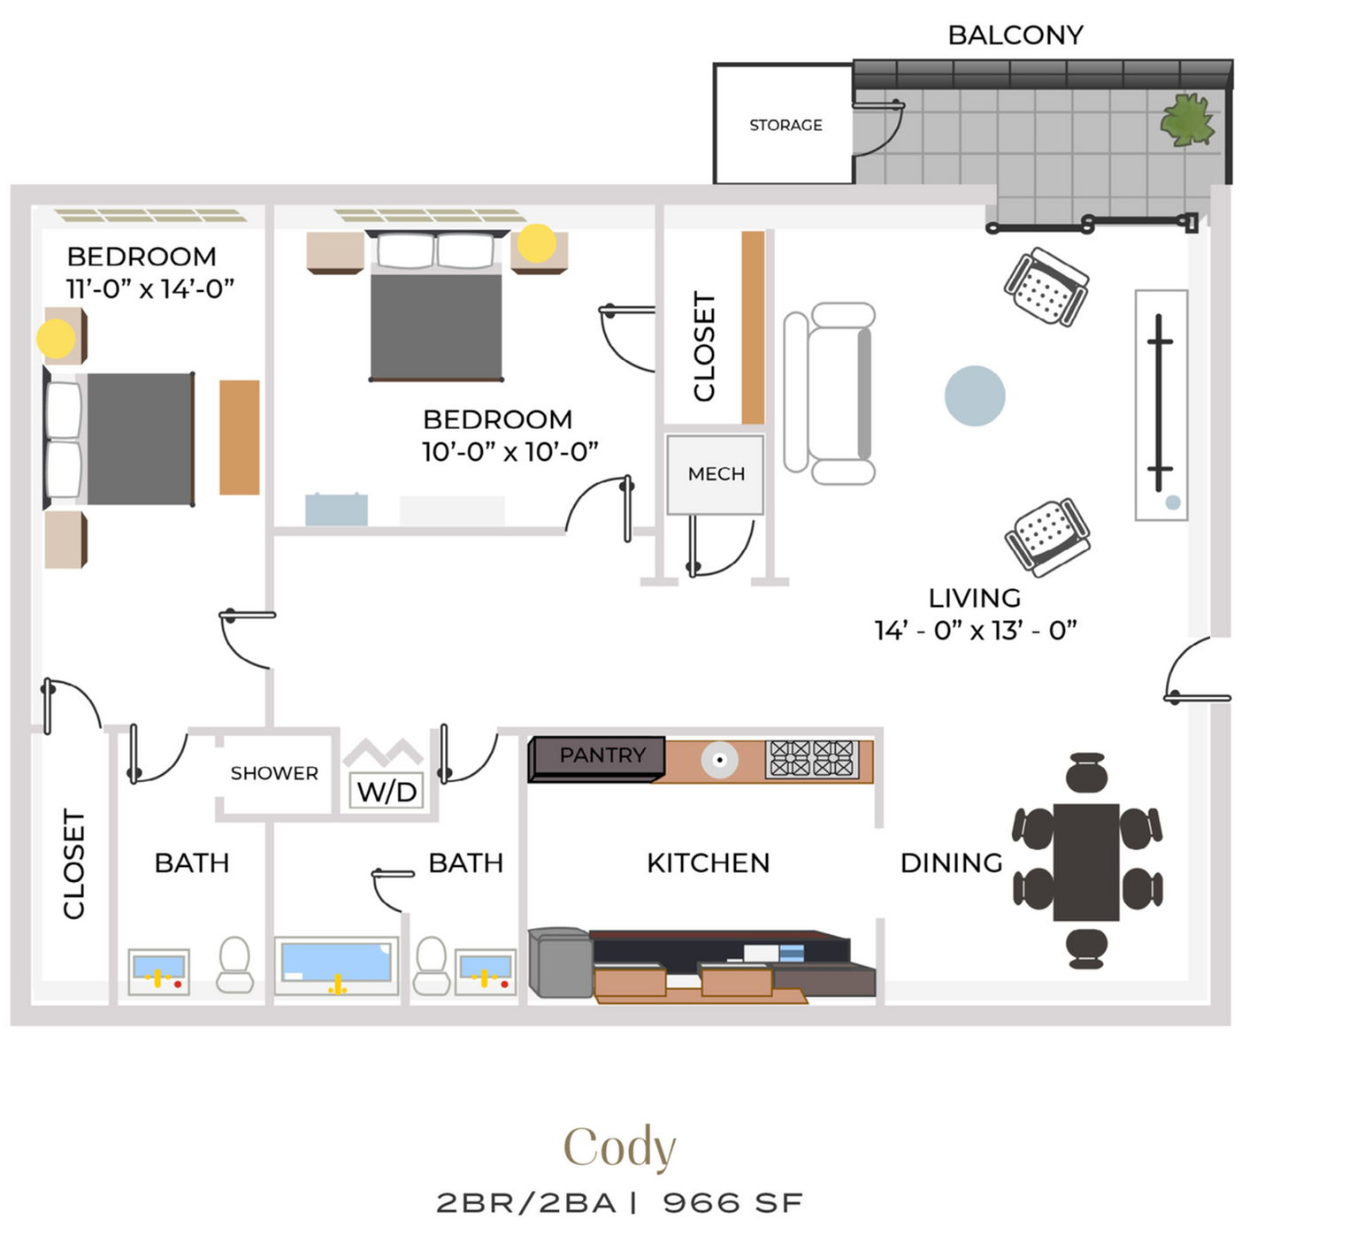
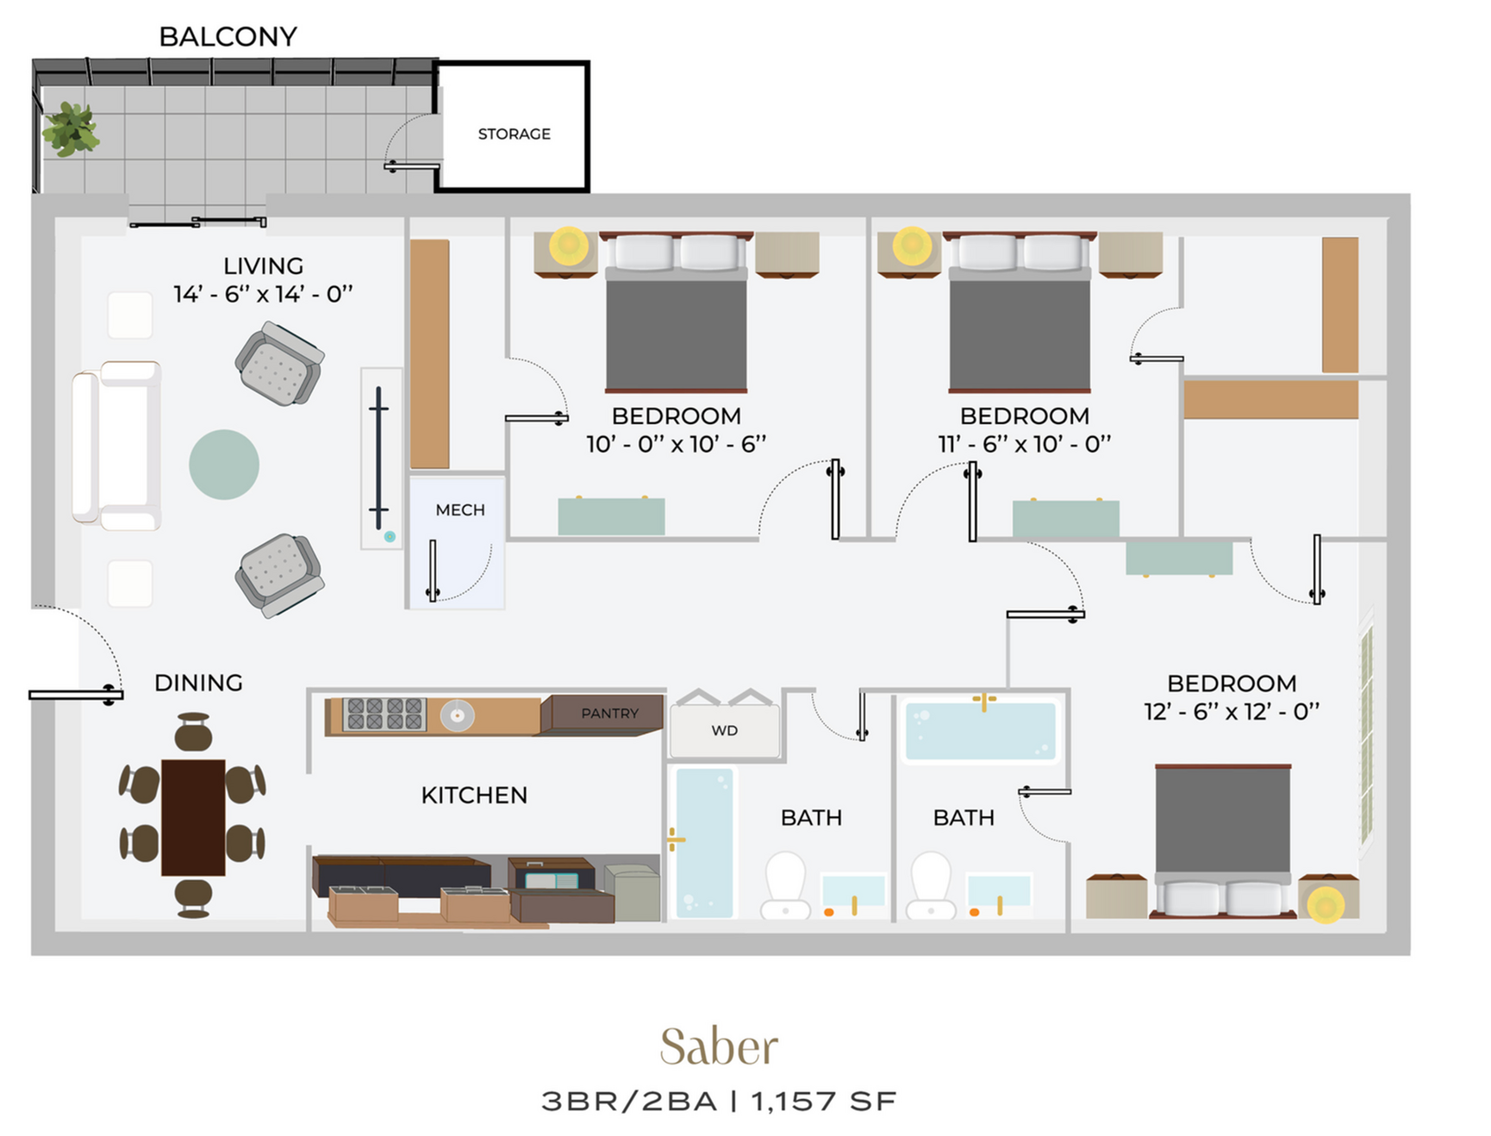
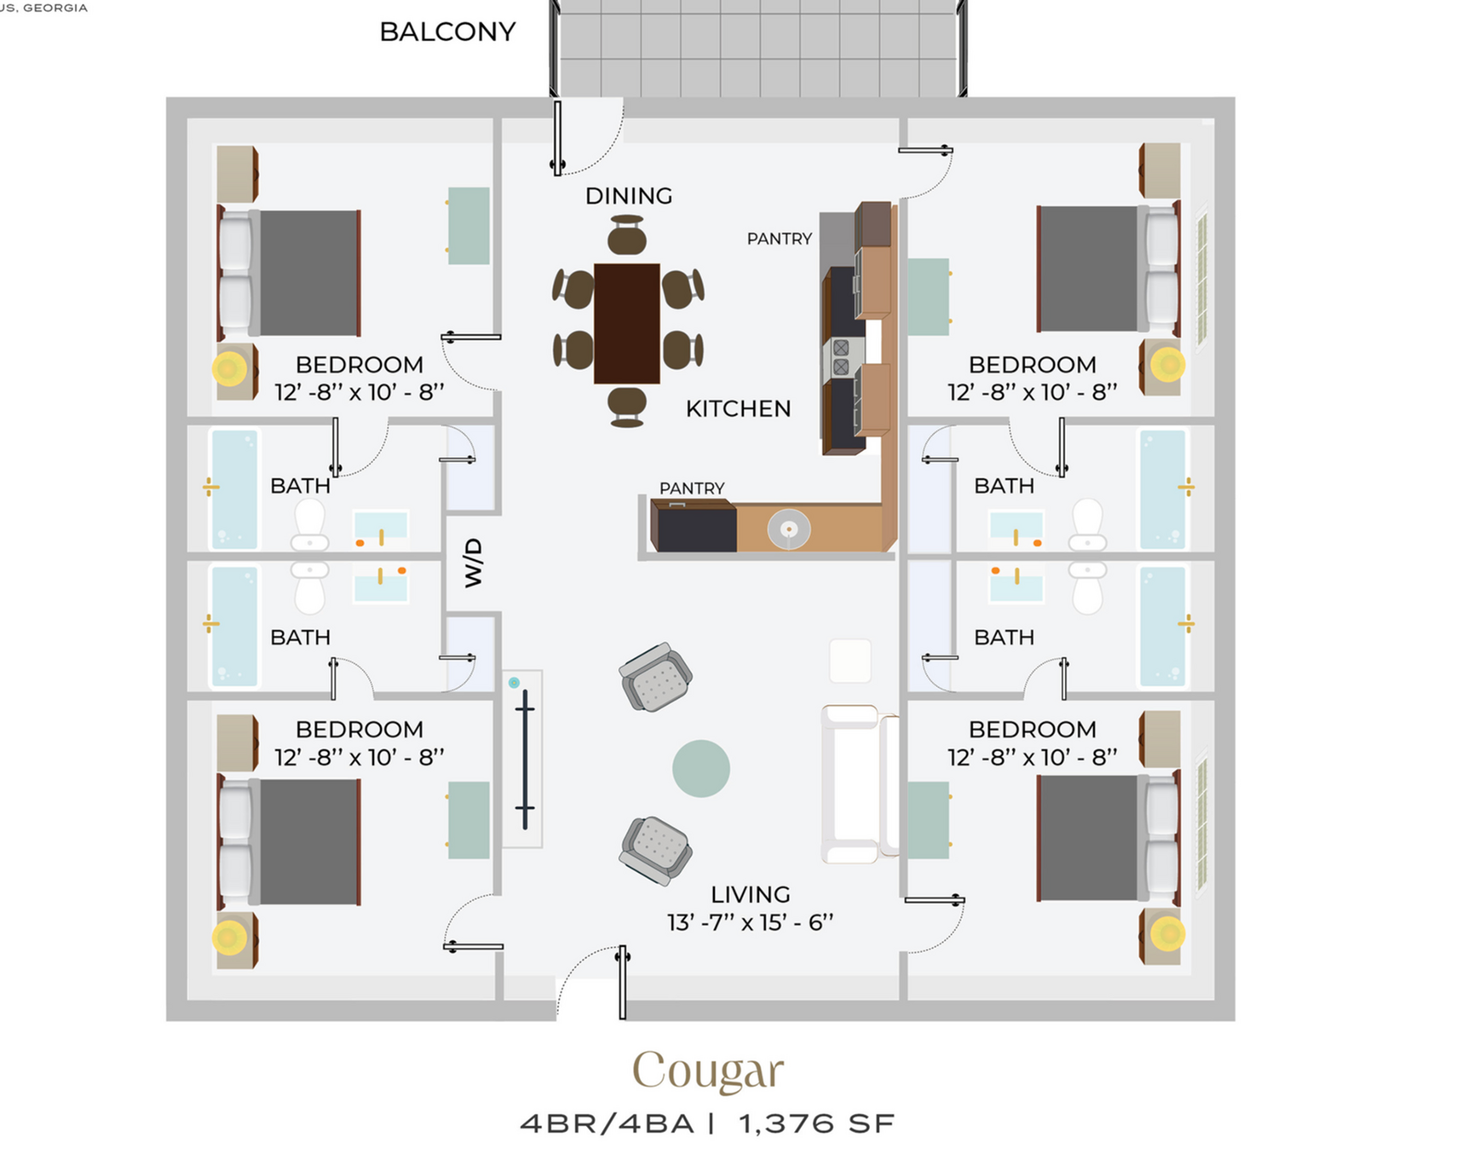
Inviting living room and dining area with modern decor, featuring comfortable brown seating, stylish wood flooring, and tasteful wall art.Modern kitchen with elegant wooden cabinets, sleek appliances, and ample counter space, perfect for culinary enthusiasts.Contemporary living room with stylish decor, comfortable furnishings, and a warm, inviting ambiance.Convenient in-unit laundry room featuring modern washer and dryer with ample overhead shelving for storage. Inviting covered porch with colorful Adirondack chairs and scenic views, perfect for relaxing.Inviting apartment complex pool area with comfortable red loungers, surrounded by lush greenery and a cozy clubhouse. Chattahoochee floor plan showcasing a stylish 1BR/1BA layout with spacious living room, dining area, and kitchen, complete with balcony and storage, 677 sq ft.Modern floor plan of the Cody apartment featuring 2 bedrooms, 2 bathrooms, a spacious living area, and a sleek kitchen with pantry, offering 966 sq ft of elegant living space and a charming balcony.Saber floor plan featuring 3 bedrooms, 2 bathrooms, an airy living room with balcony access, a modern kitchen, and a cozy dining area, 1,157 sq ft.Elegant 2D floor plan named 'Cougar', featuring 4 bedrooms and 4 bathrooms, with a spacious living area, dining section, and well-equipped kitchen. Balcony access for scenic views, all within 1,376 sq ft.Collection of detailed architectural floor plans rolled up, showcasing modern design concepts and efficient space utilization.